The Cabins
Find your Inner Hebrides.
Your first cabin stay is getting closer
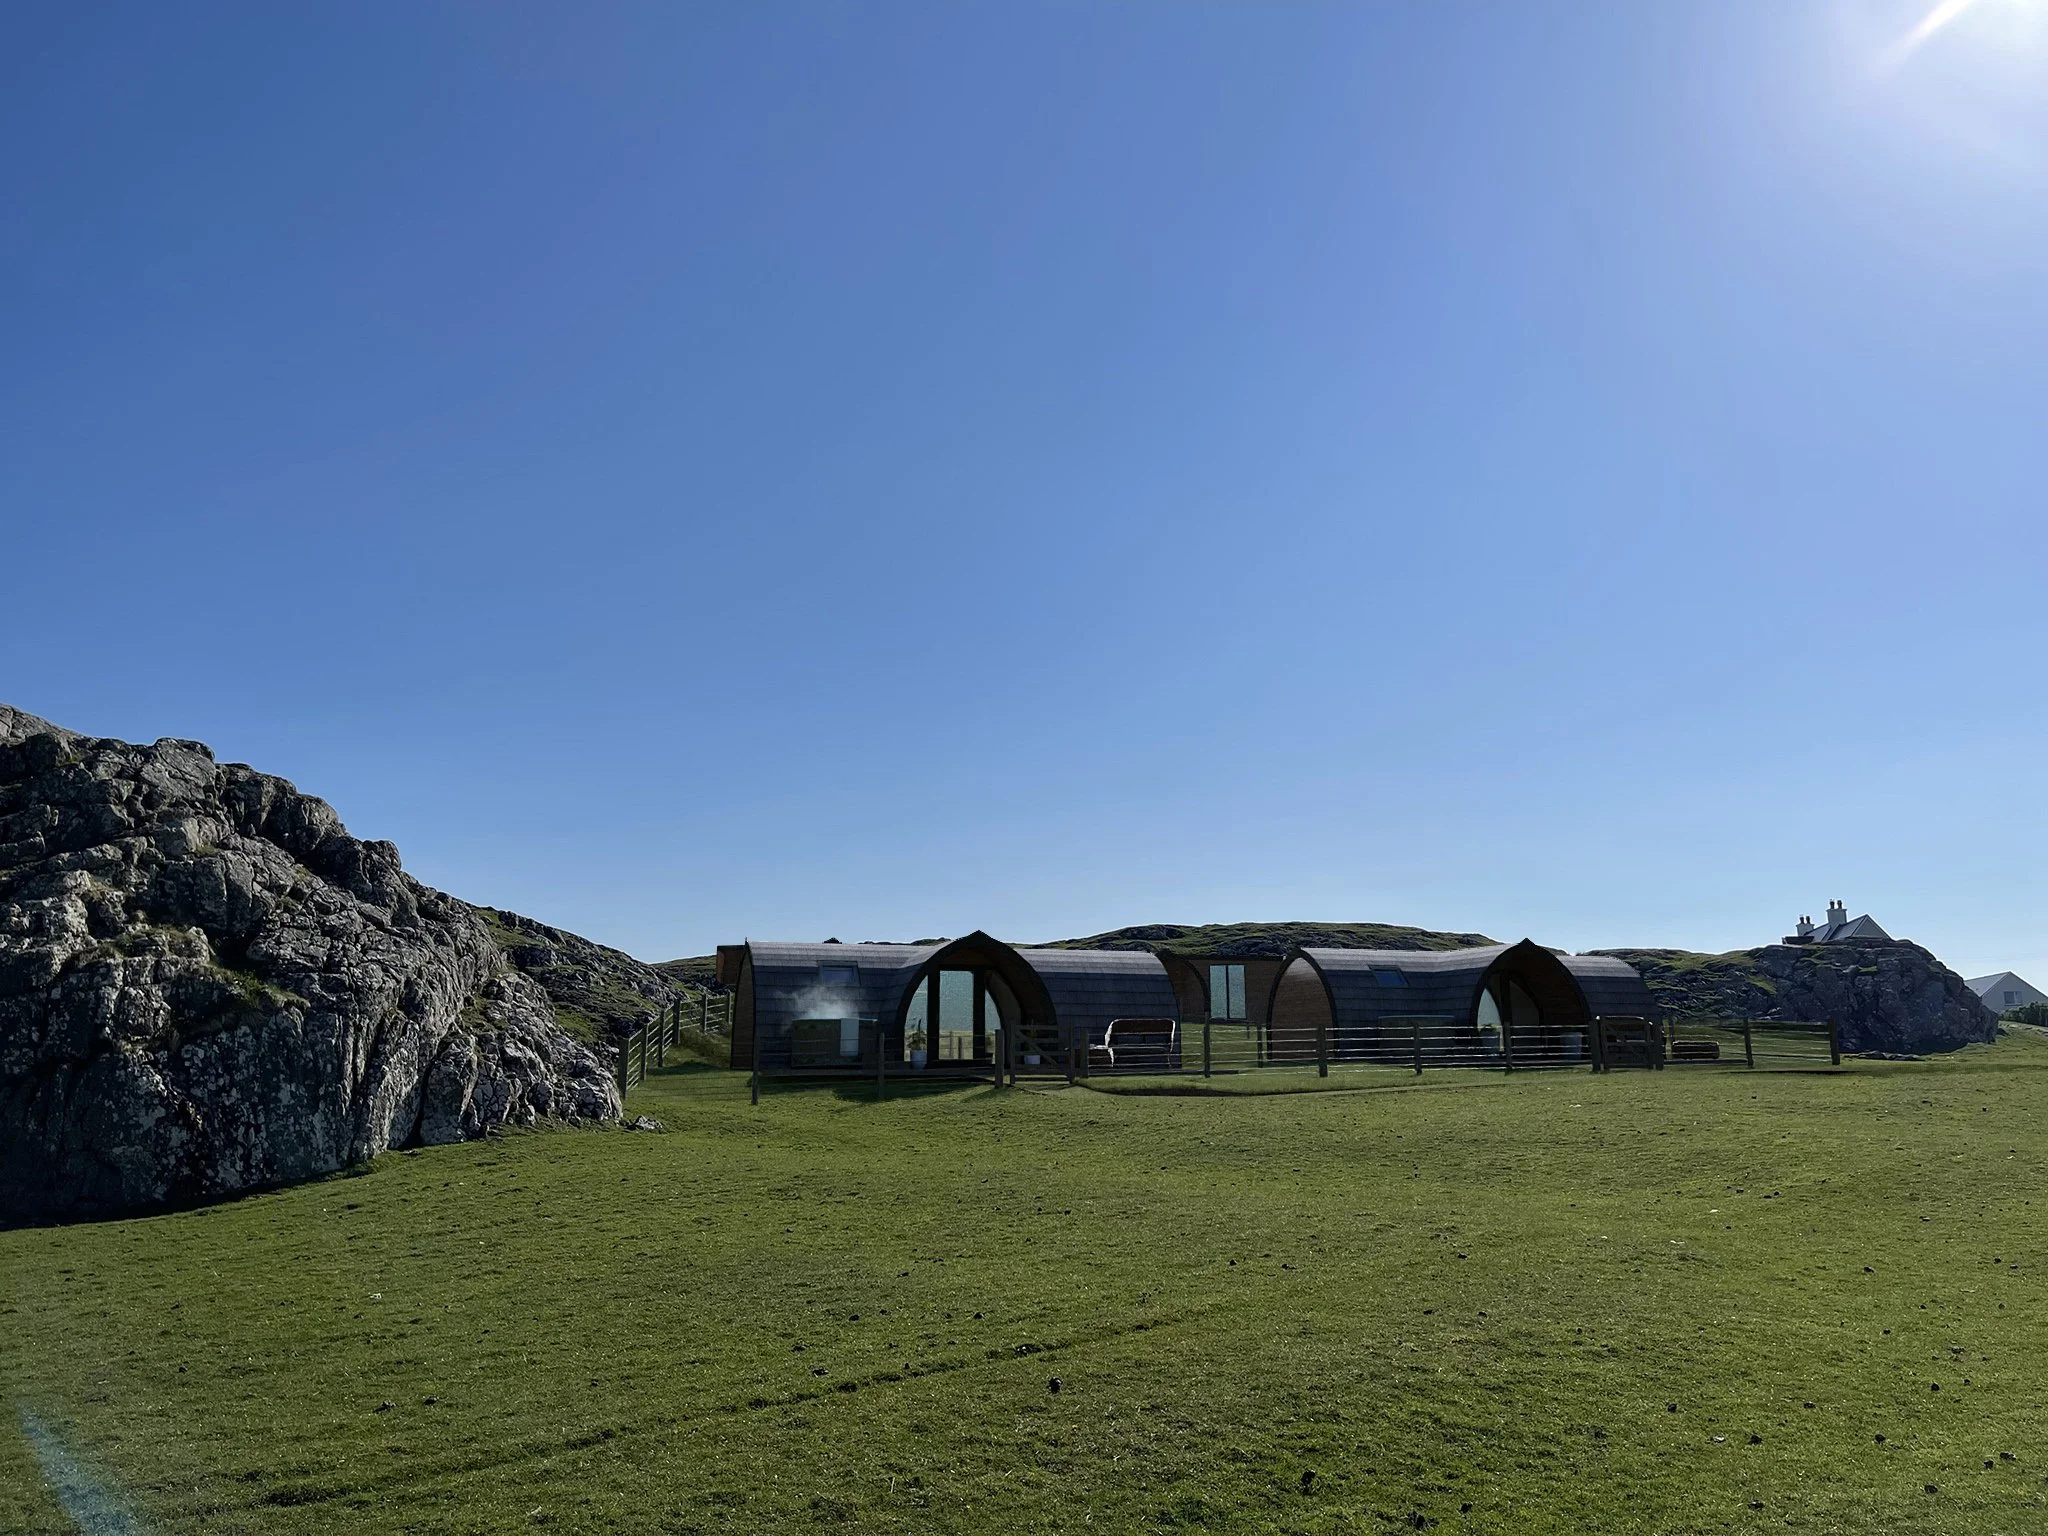
The Puffin and The Corncrake Cabin are taking shape here at Machair Croft, and bookings open at the end of October. We can’t wait to welcome you to our little corner of Iona!
Bookings go live on 31 October at 9:00AM.
REMEMBER:
Become a Founding Cabin Member and receive 24-hour early access to bookings before they open to everyone. Members get access on 30 October at 9:00AM, with a exclusive booking link sent straight to their inbox.
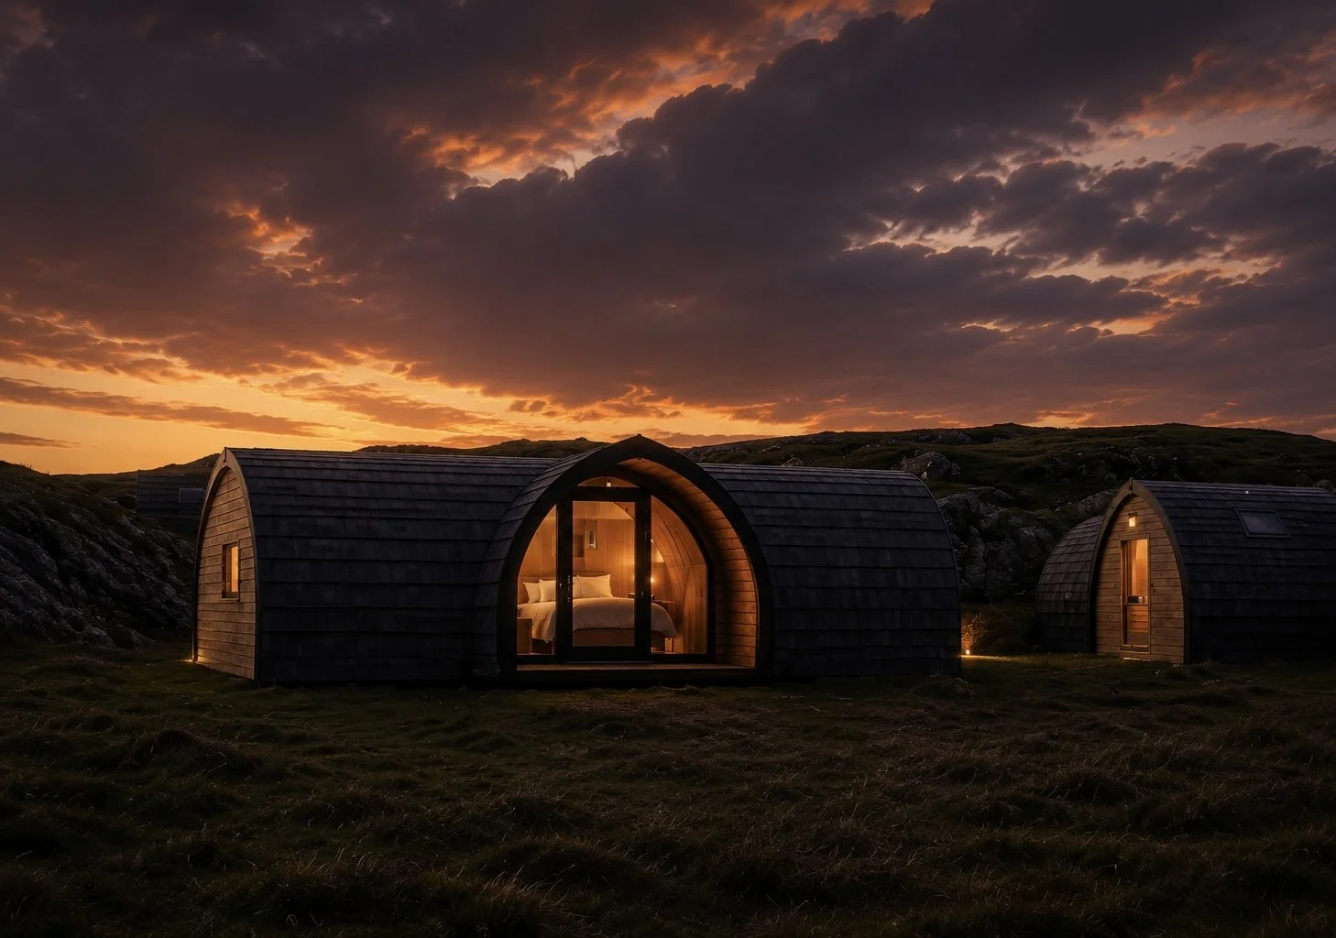
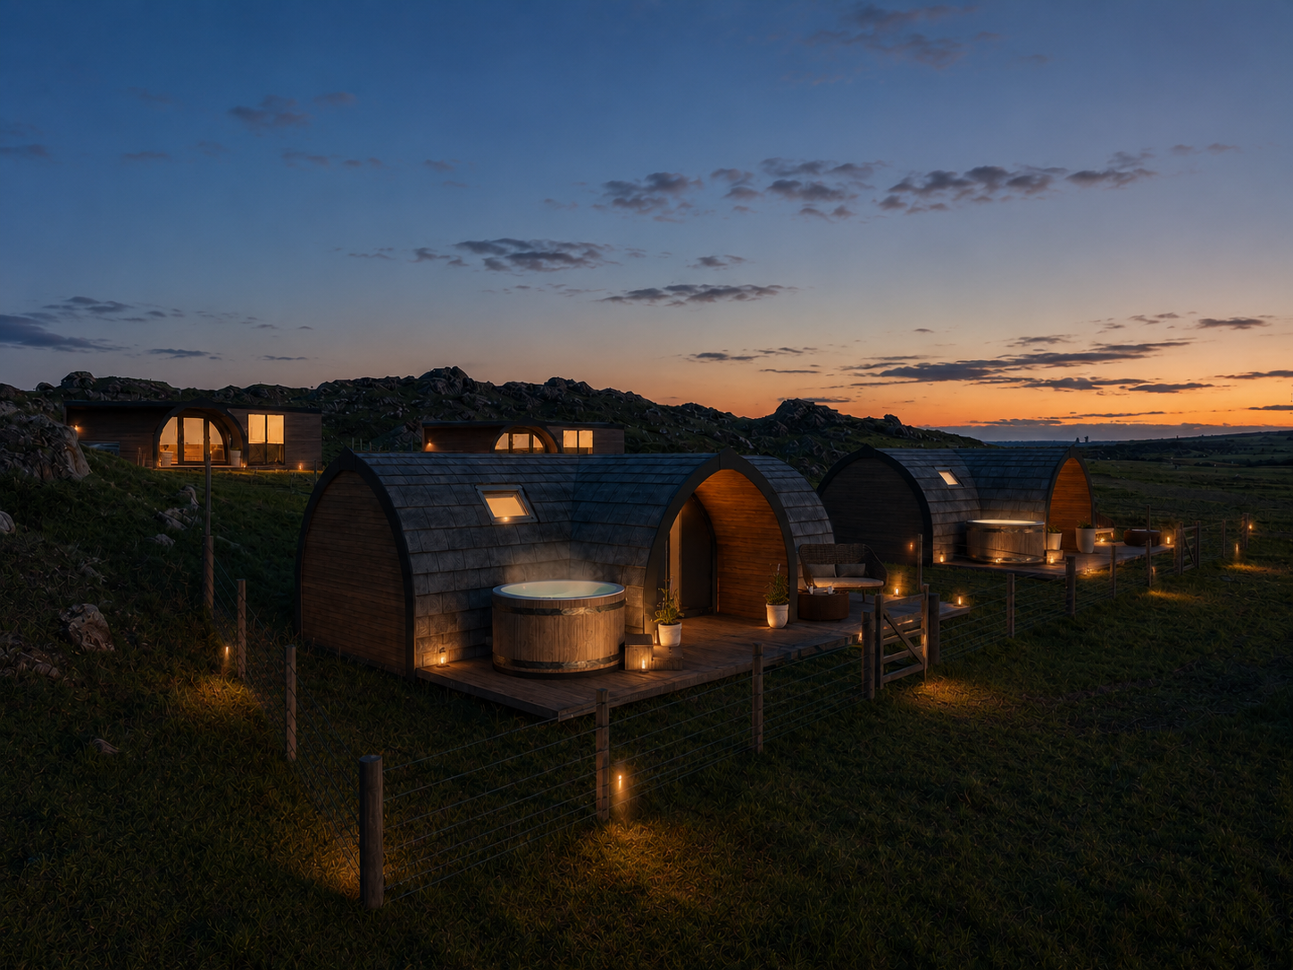
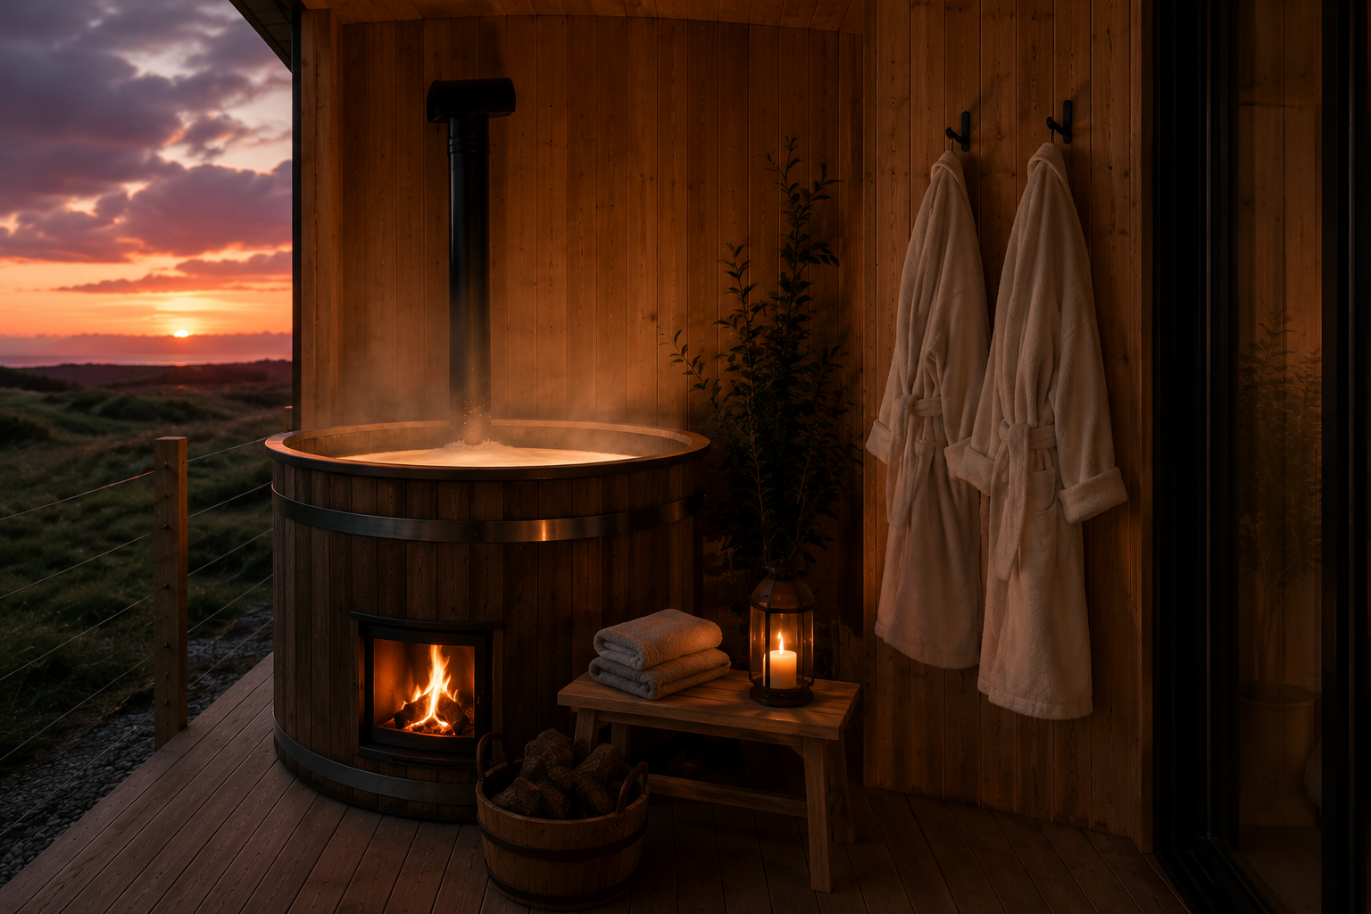
*These images are early visual concepts created to share the direction and feel of the project ahead of development.
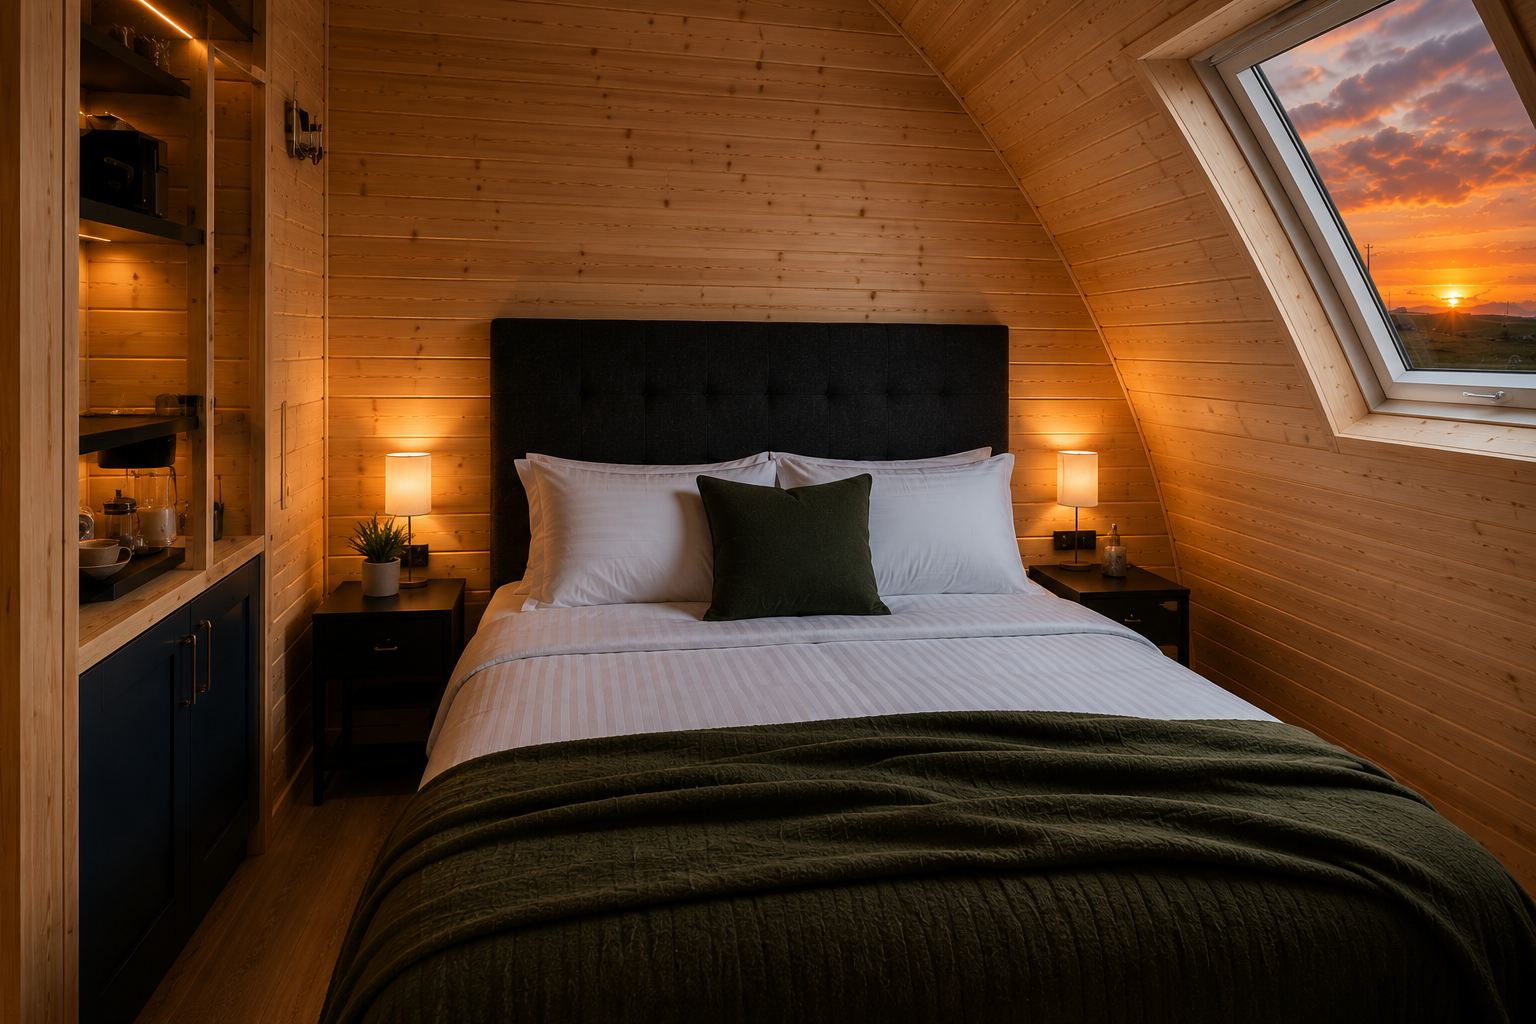
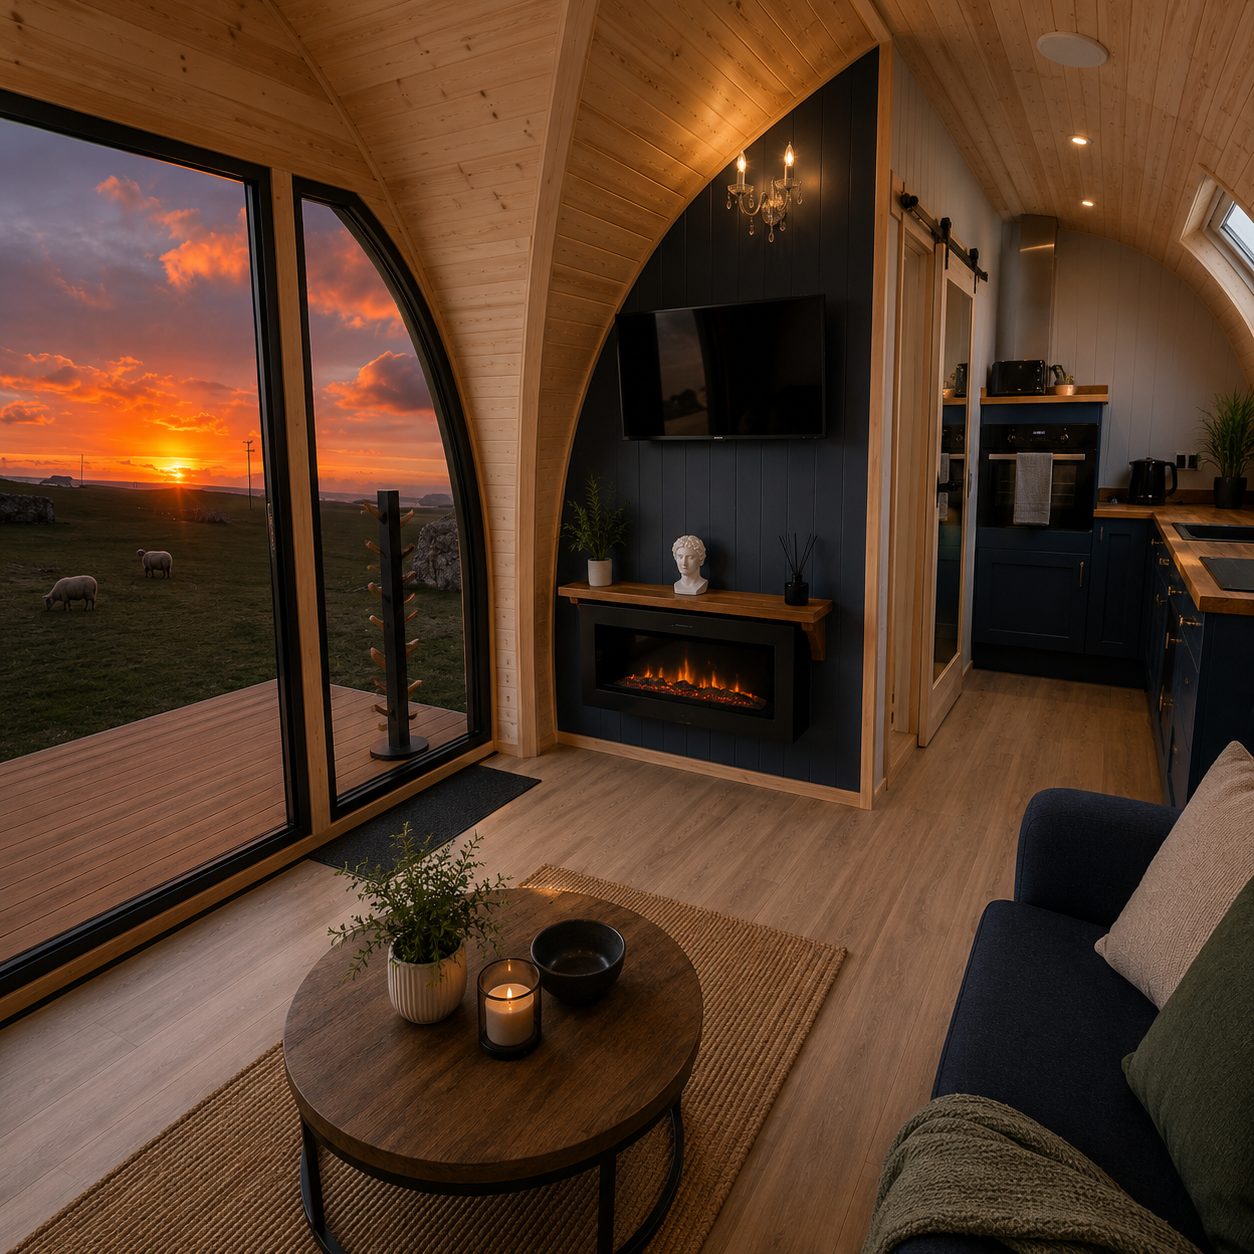
An island escape for two
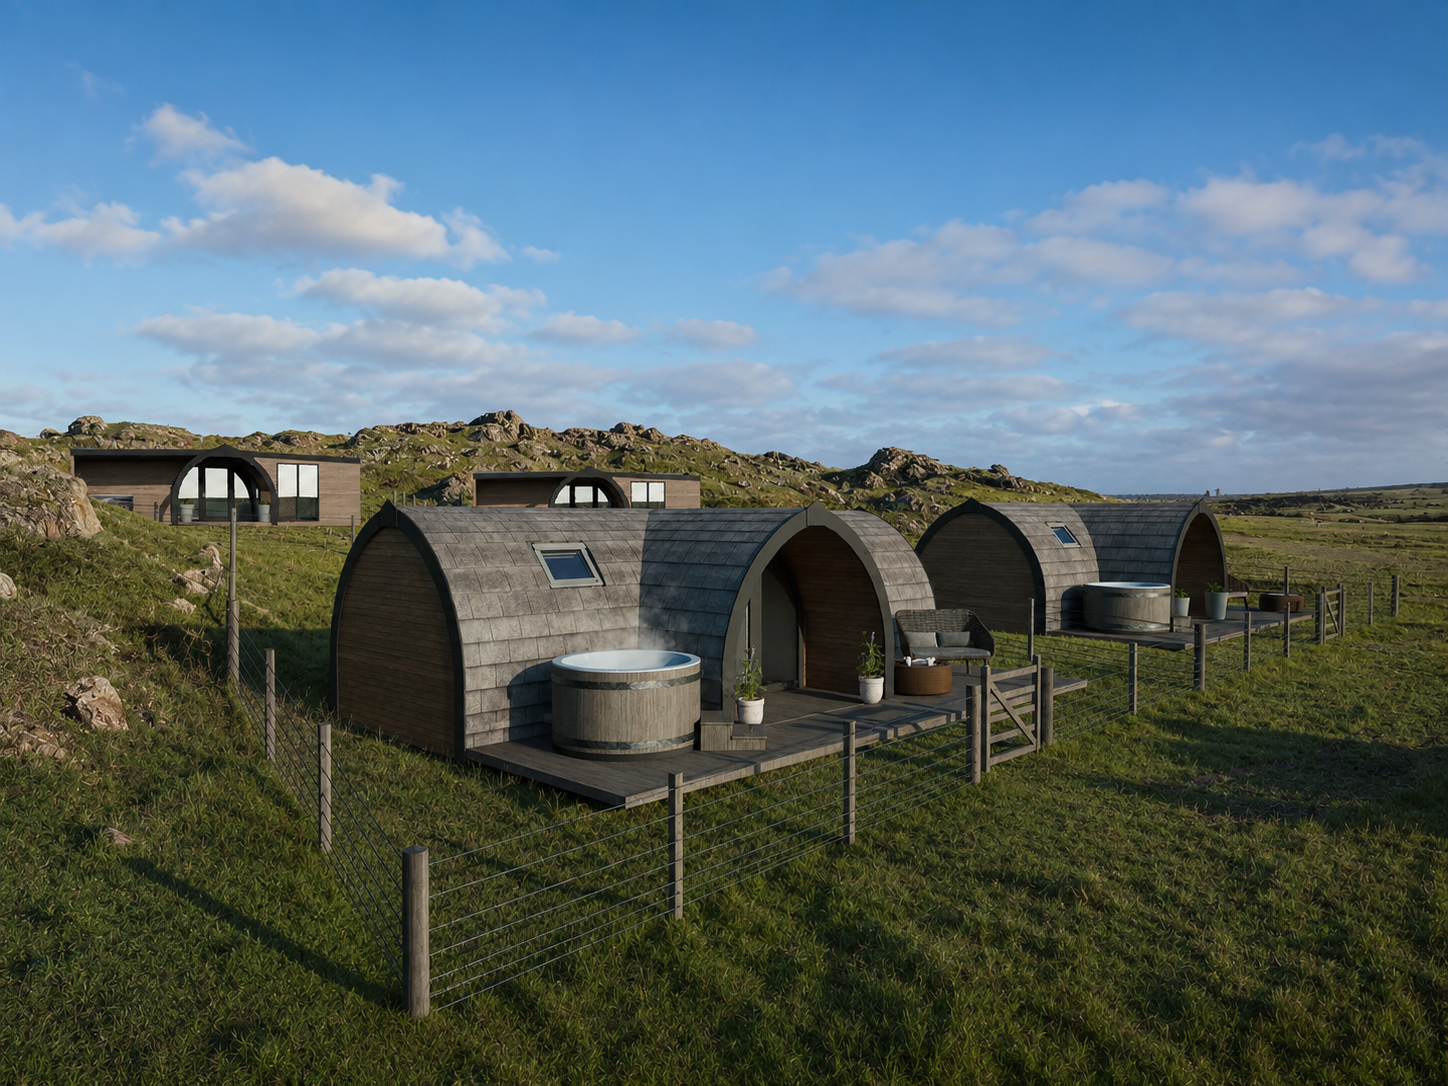
A collection of luxury cabins are underway at Machair Croft.
Designed to sit naturally within the landscape, they will offer a more private way to experience the croft — with features including outdoor space, hot tubs and saunas.
While new, the cabins are intended to reflect the same approach as the rest of the croft: shaped by their surroundings, and connected to the land rather than set apart from it.
Two cabins are currently being built, with bookings opening at the end of October for stays from Easter 2027.
Register as a Founding Cabin Member
As a Founding Cabin Member you’ll receive:
Exclusive Founding Member booking benefits
Behind-the-scenes photos and videos throughout the project
Updated architect visuals, design developments and milestone announcements
24 hour priority access before bookings go live to the public
We’ll only contact you with relevant updates related to the cabins and future stays at Machair Croft.